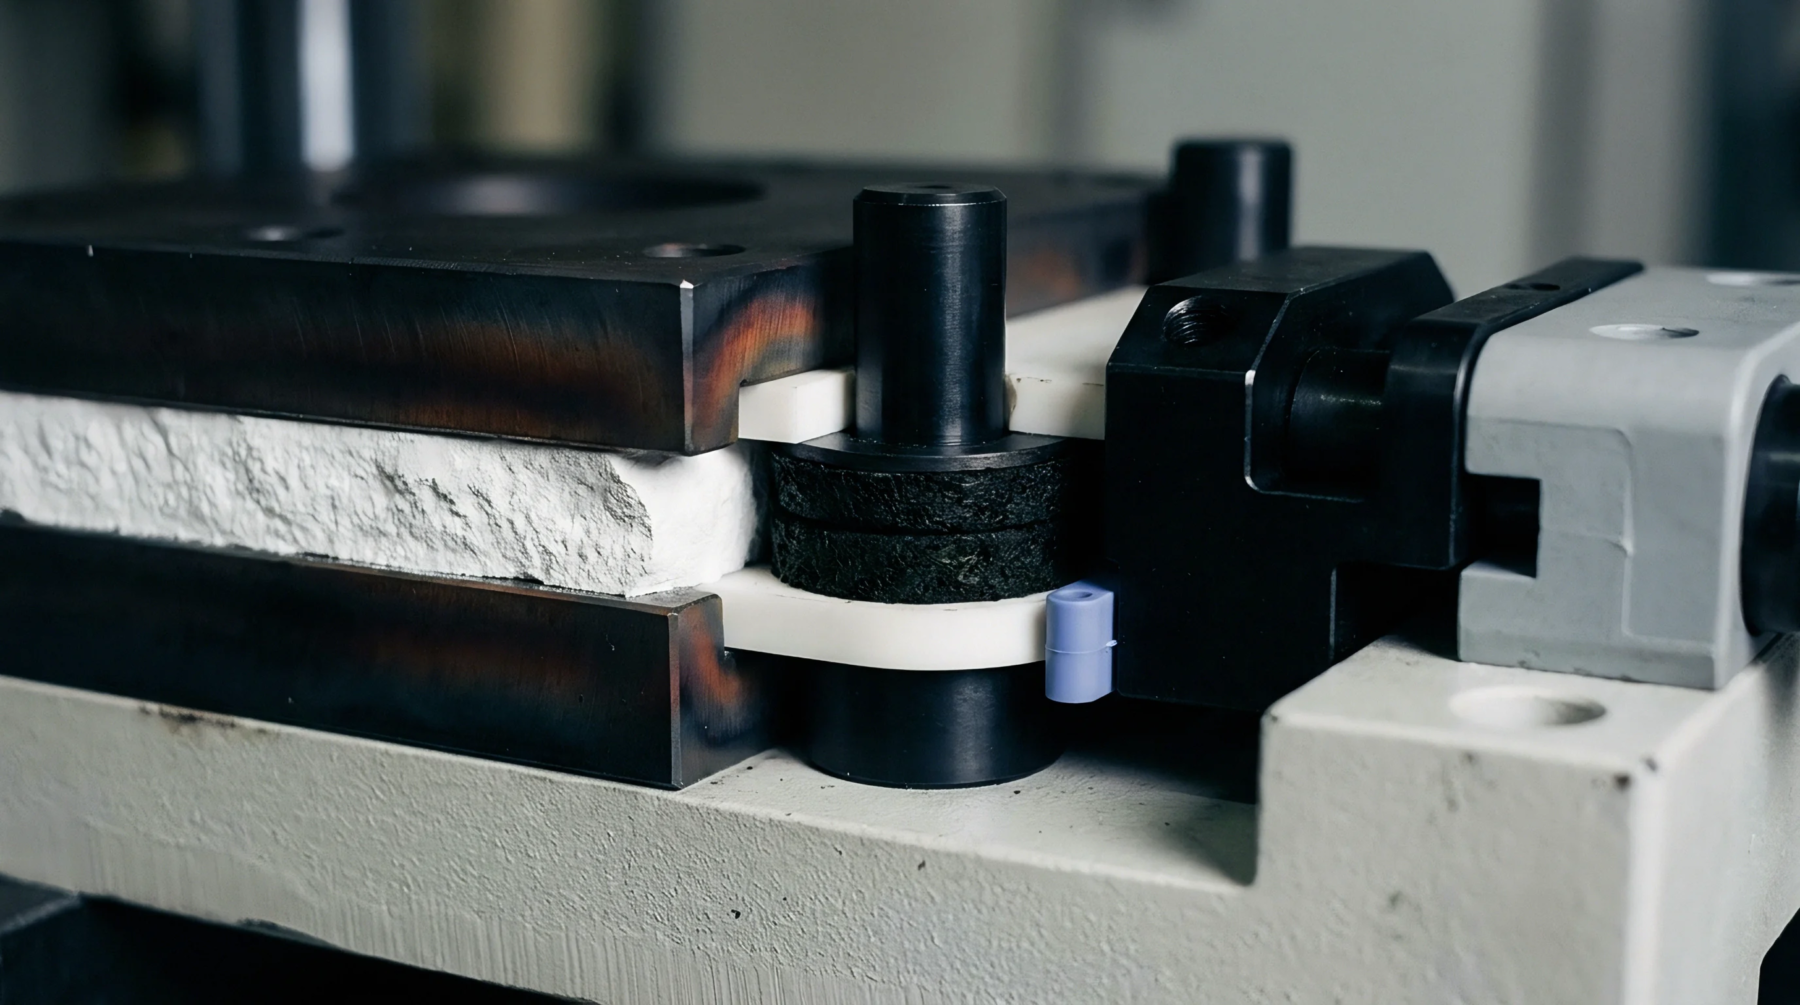
Side Viewing Interferometric Probe Alignment for near Vertical Steel Sidewalls
Aligning side-viewing optical probes on vertical steel sidewalls requires tip-tilt control within 0.05 degrees to preserve coherence fringe visibility.
Optical coupling between polymer surfaces and adjacent sensors or optical fibres depends heavily on specular reflection coupling. This phenomenon defines the proportion of light returned directly from a polished plastic interface without internal scattering, governing how infrared and laser measurement heads read part thickness or surface gloss on the production line. Injection moulders encounter this mechanism when setting cavity pressure sensors and optical distance gauges, because unwanted beam reflection off high gloss amorphous resins creates signal saturation that masks true substrate dimensions.
Datasheet values for resin refractive index establish theoretical boundary conditions, yet processing temperatures alter molecular orientation and surface smoothness enough to shift the reflected beam angle beyond sensor acceptance cones. Virgin polyethylene and crystal polystyrene exhibit predictable optical returns under strict cooling rates, whereas high regrind ratios introduce particulate scatter that disrupts directed light paths and produces false dimensional readings.
Unintended beam return during optical measurement distorts closed loop feedback systems on high speed extrusion lines. Excessive surface shine on clear polycarbonate housings reflects laser beams directly back into emitter apertures, which causes controllers to register phantom wall thicknesses and adjust thermal profiles incorrectly. Tooling engineers counteract this error by positioning optical probes at non zero angles of incidence relative to the extruded web, diverting primary reflections away from sensor lenses while preserving scatter capture for diffuse analysis.
This geometric compensation protects gauge accuracy, but operators must maintain precise die lip temperatures because thermal sagging alters the angle of the emerging polymer sheet and degrades the off axis alignment.
Barrel temperature fluctuations in injection moulding machines alter polymer crystallinity and directly shift the specular reflection coupling coefficient during production runs. When melt temperatures rise beyond optimal resin processing windows, molecular relaxation at the cavity wall reduces micro roughness and concentrates reflected light energy into narrower cones. Sensors calibrated against standard plaques fail to read these altered reflection profiles correctly, leading to mistaken rejection of dimensionally conforming moulded components.
Quality inspectors separate genuine part geometry defects from optical sensor saturation by cross checking inline laser readings with tactile coordinate measuring machines.
Resin manufacturers publish refractive indices derived from controlled laboratory plaques, but commercial moulders rarely replicate those ideal conditions on production shop floors. Shear rates inside injection gates orient polymer chains anisotropically, creating localized birefringence that splits reflected light beams into ordinary and extraordinary rays with distinct polarization states. Tooling designers specify specific core polish grades to manage this optical behavior, balancing demoulding requirements against the need to scatter stray radiation before it reaches monitoring equipment.
Maintaining tight control over cooling water flow rates stabilizes the refractive index throughout the moulded part, ensuring that sensor feedback remains proportional to physical dimensions rather than surface gloss variations.
Aligning side-viewing optical probes on vertical steel sidewalls requires tip-tilt control within 0.05 degrees to preserve coherence fringe visibility.
Expertise is a utility, not a secret. sentiention™ publishes its working knowledge as open reference: intelligence layer covering the materials it sources, the markets it enters, and the reference that serves both.